4
2
15.87m²
239.97m²
294.81m²
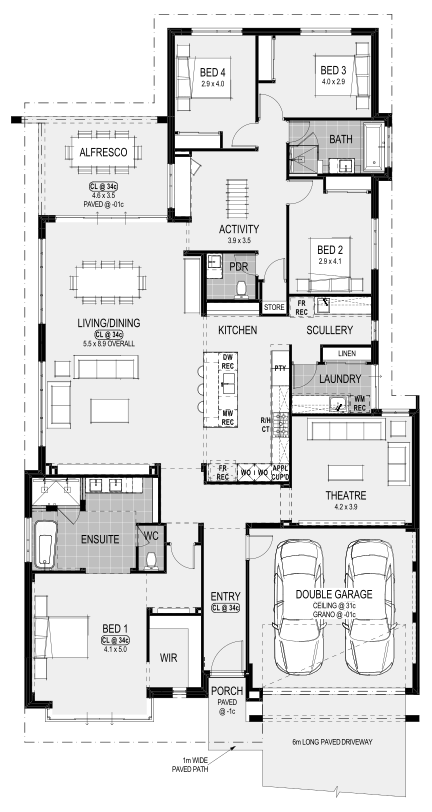
Rockport
Platinum4
2
13.5m²
225.87m²
277.17m²

Rockport
Luxury4
2
13.5m²
218.73m²
270.03m²
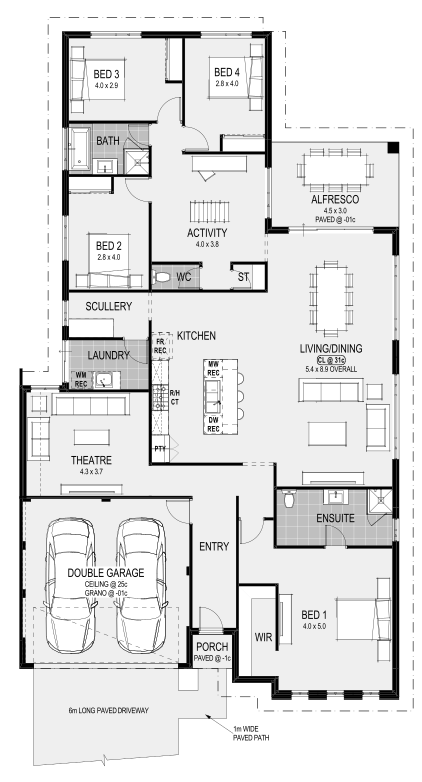
Rockport
Designer PlusSelect A Home
As the in-house finance partner for Home Group, we specialise in construction loans tailored specifically for Home Group clients.
From the initial approval to the final progress payment, we're with you every step of the way, ensuring a smooth and well-managed process.
We're here to make financing your dream home simple, seamless and stress-free.
What We Do
- Assess your maximum borrowing capacity to establish a suitable budget.
- Manage finance updates with your builder, land seller & settlement agent.
- Coordinate all documentation needed for lender requirements.
- Secure a tailored home loan aligned with your build timeline.
- Handle construction progress payments efficiently
- Guide clients through every stage of their loan with transparency and support.
Scan the QR code to get started
A National Home Finance
Lending Manager will:
assessment
of Eligibility
Explore Popular Designs
Touch To Start
3
2
8.64m²
129.9m²
174.71m²

Berlin
Designer Plus3
2
8.75m²
121.12m²
167.42m²
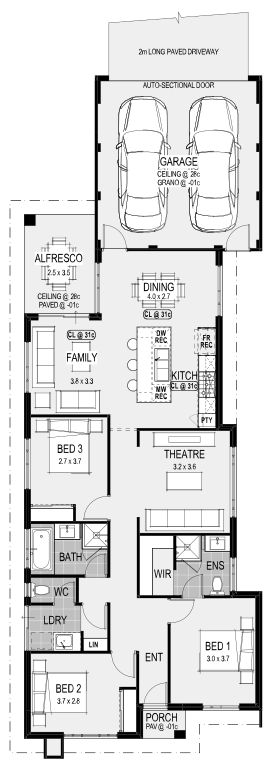
Bologna
Designer Plus4
2
10.77m²
131.35m²
177.52m²
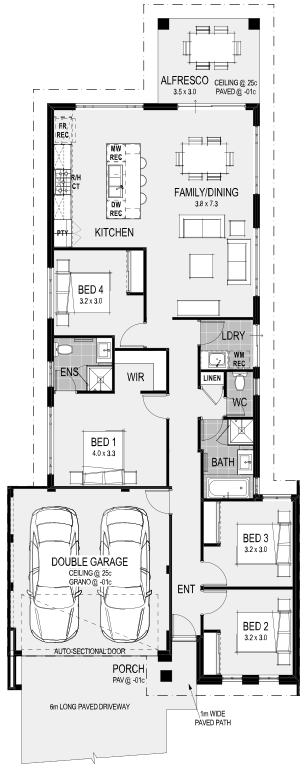
Santa Fe
Designer Plus
12 Month Price Lock
Secure your new home today
Speak to a consultant today
4
2
11.7m²
135.89m²
183.71m²
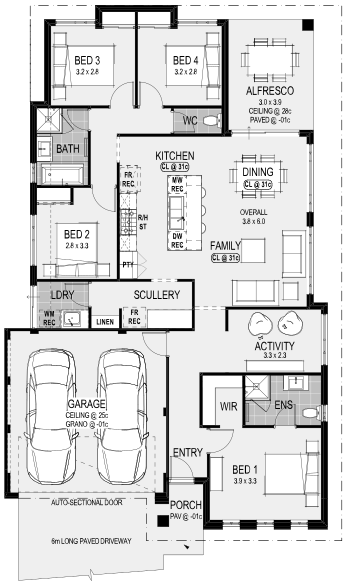
Roma
Designer Plus4
2
15.18m²
148.13m²
200.8m²
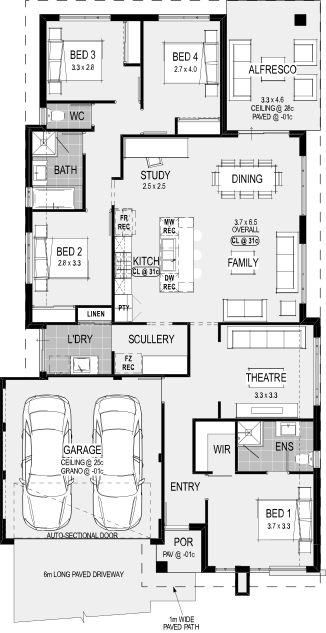
Amelia
Designer Plus4
2
23.04m²
175.14m²
234.71m²

Maldives
Designer Plus3
2
0m²
0m²
177.66m²
Bari
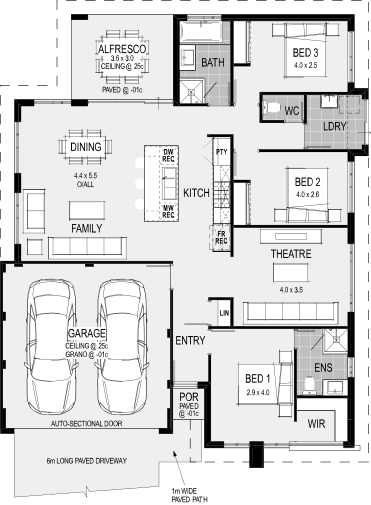
Designer Plus4
2
9.9m²
155.62m²
202.47m²
Lyon
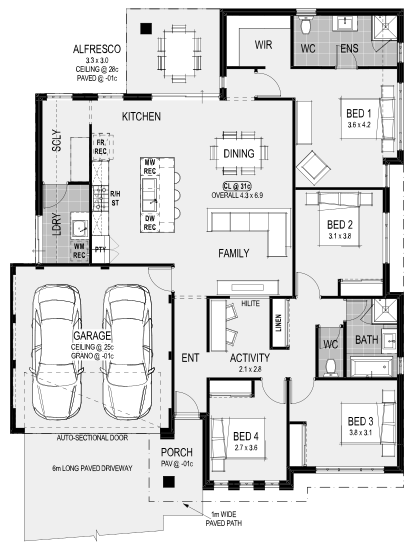
Designer Plus4
2
11.88m²
162.79m²
209.67m²
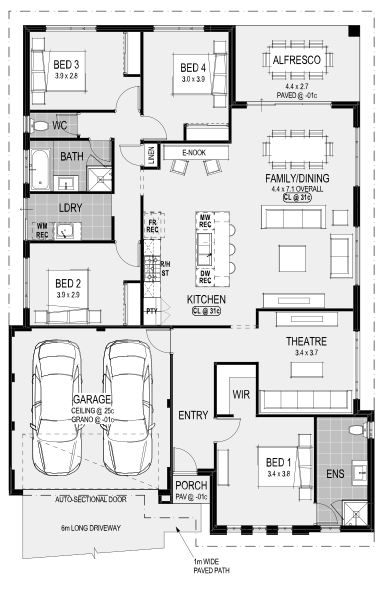
Santorini
Designer Plus3
2
8.64m²
129.9m²
174.71m²
Berlin
Designer Plus3
2
8.75m²
121.12m²
167.42m²
Bologna
Designer Plus4
2
10.77m²
131.35m²
177.52m²
Santa Fe
Designer Plus12 Month Price Lock
Secure your new home today
Speak to a consultant today
4
2
11.7m²
135.89m²
183.71m²
Roma
Designer Plus4
2
15.18m²
148.13m²
200.8m²
Amelia
Designer Plus4
2
23.04m²
175.14m²
234.71m²
Maldives
Designer Plus3
2
0m²
0m²
177.66m²
Bari
Designer Plus4
2
9.9m²
155.62m²
202.47m²
Lyon
Designer Plus4
2
11.88m²
162.79m²
209.67m²
Santorini
Designer Plus4
2
9.86m²
156.27m²
204.4m²
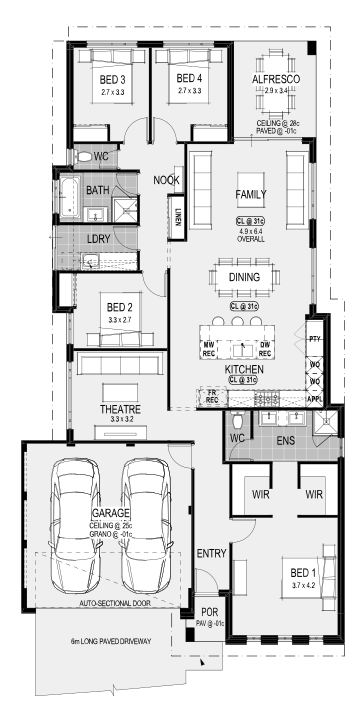
Bellaria
Luxury4
2
17.16m²
171.78m²
223.94m²

Munich
Luxury
Start building with only a $2,000 Deposit
Speak to a consultant today
4
2
12.54m²
171.42m²
219.87m²
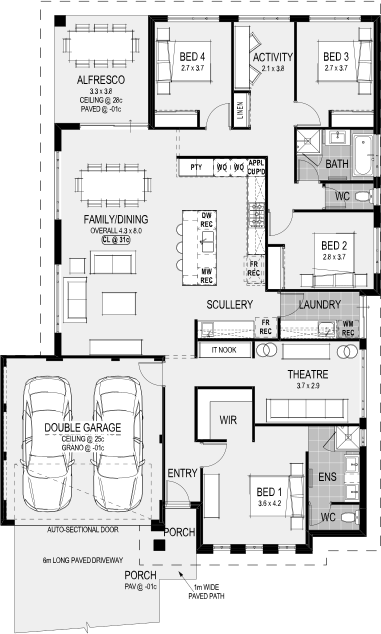
Dublin
Luxury4
2
17.94m²
195.48m²
250.2m²
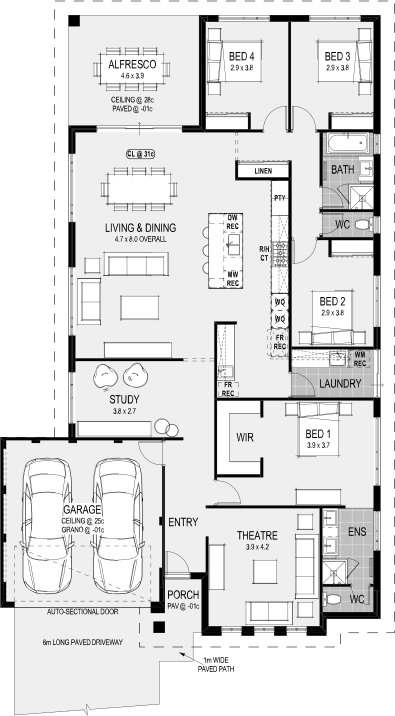
San Sebastian
Luxury4
2
21.76m²
195.64m²
254.99m²
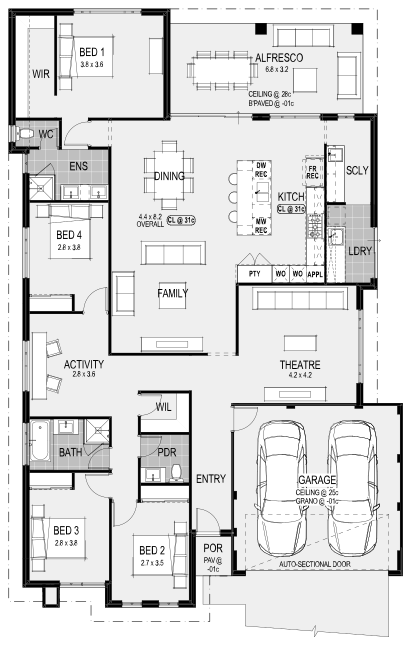
St Tropez
Luxury4
2
25.73m²
206.67m²
269.89m²

Paris
Luxury4
2
29.25m²
228.59m²
295.68m²
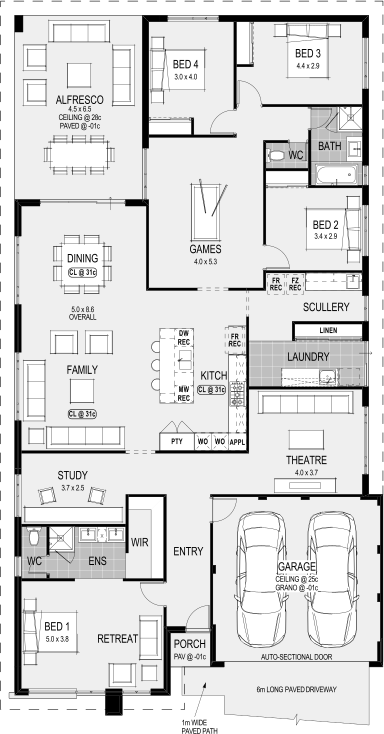
Vienna
Luxury4
3
26.3m²
241.32m²
306.74m²
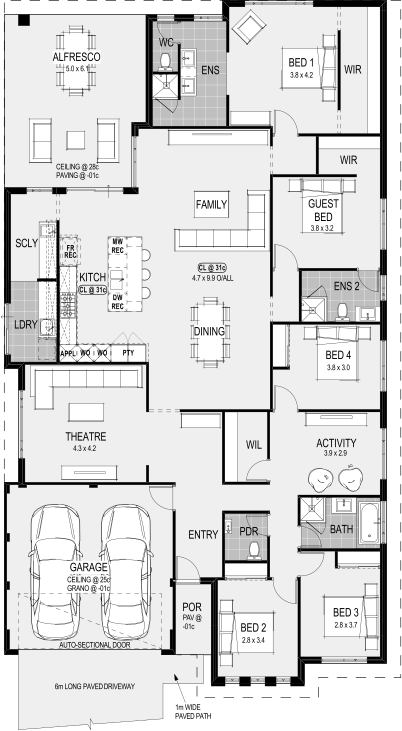
Athens
Luxury4
2
36.8m²
244.81m²
320.26m²
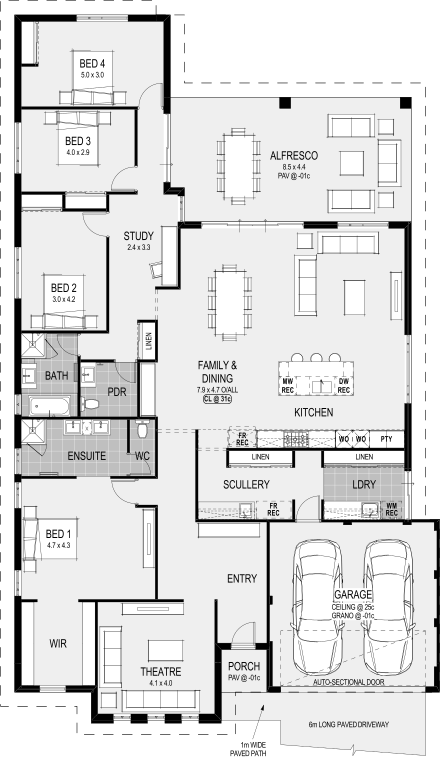
Lakewood
Luxury4
2
9.86m²
156.27m²
204.4m²
Bellaria
Luxury4
2
17.16m²
171.78m²
223.94m²
Munich
LuxuryStart building with only a $2,000 Deposit
Speak to a consultant today
4
2
12.54m²
171.42m²
219.87m²
Dublin
Luxury4
2
17.94m²
195.48m²
250.2m²
San Sebastian
Luxury4
2
21.76m²
195.64m²
254.99m²
St Tropez
Luxury4
2
25.73m²
206.67m²
269.89m²
Paris
Luxury4
2
29.25m²
228.59m²
295.68m²
Vienna
Luxury4
3
26.3m²
241.32m²
306.74m²
Athens
Luxury4
2
36.8m²
244.81m²
320.26m²
Lakewood
Luxury4
2
8.01m²
200.84m²
245.81m²
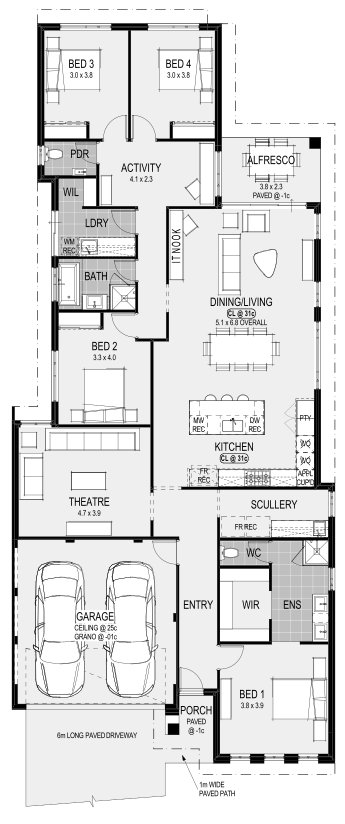
Melrose
Luxury4
2
15.04m²
214.6m²
266.16m²
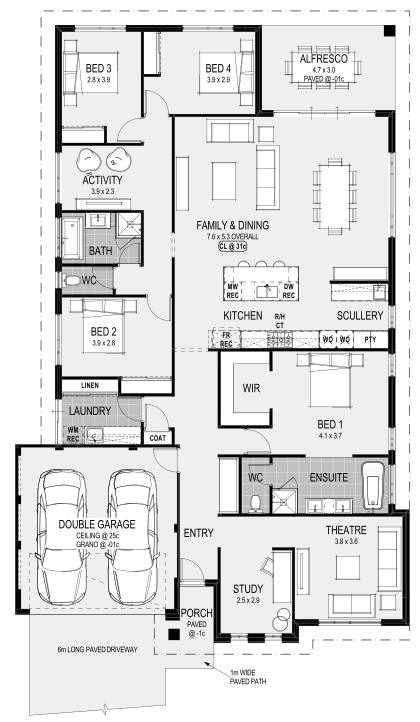
Cleveland
Luxury4
2
12.53m²
216.12m²
267.19m²
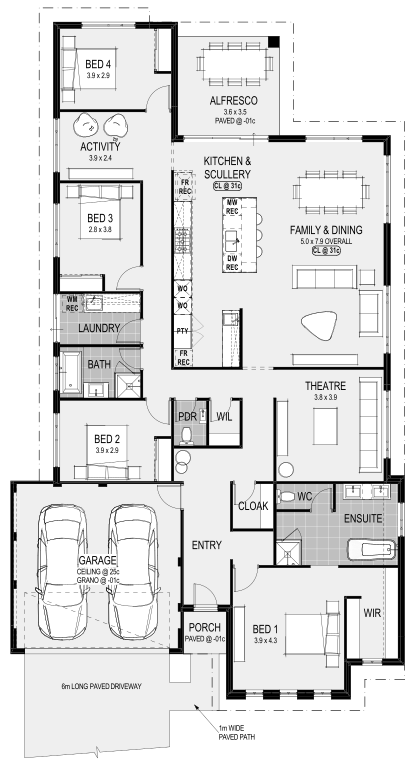
Long Beach
Luxury4
2
19.52m²
212.55m²
270.82m²

Manhattan
Luxury4
2
18.72m²
218.37m²
273.61m²
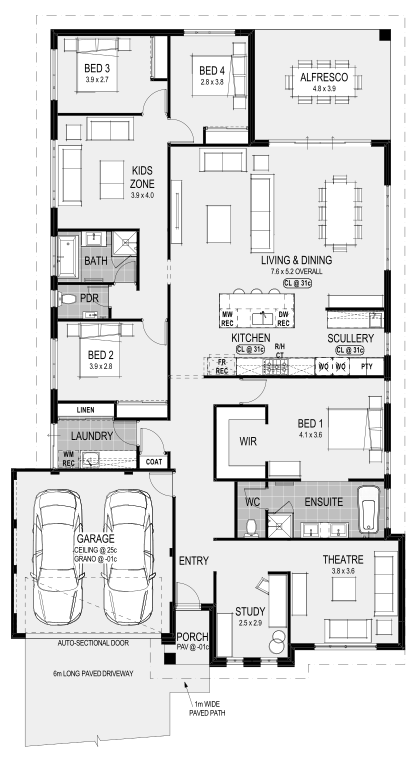
Fairview
Luxury4
2
13.6m²
230.38m²
280.94m²
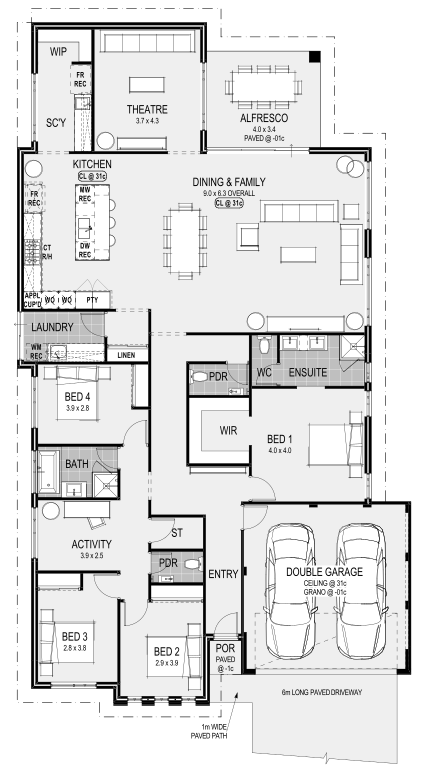
Toronto
Luxury4
2
13.6m²
235.64m²
287.2m²
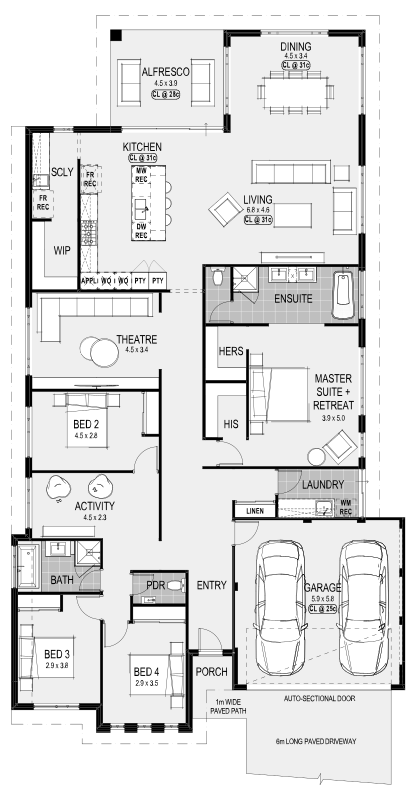
Del Ray
Luxury4
2
23.76m²
230.79m²
292.08m²
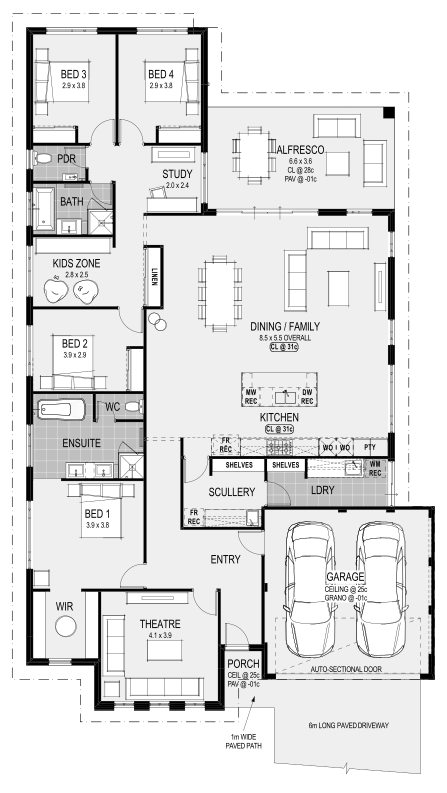
Prescott
Luxury4
2
33m²
268.79m²
340.48m²
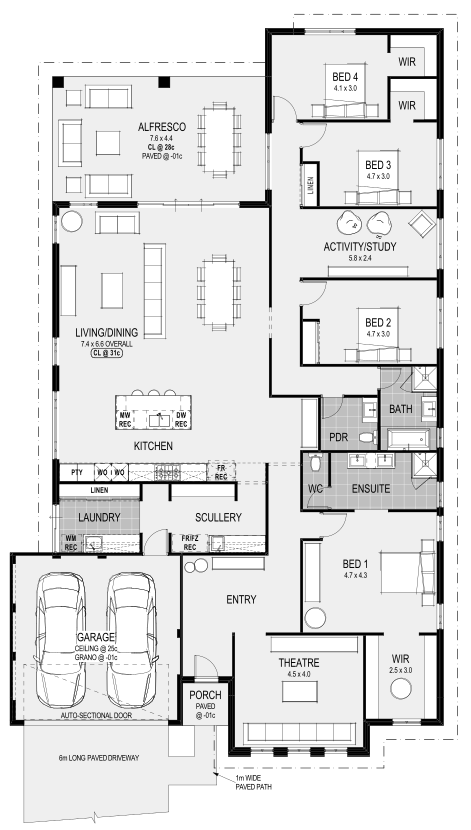
St Andrews
Luxury
We won't be beaten in value
Home Group Guarantee
Speak to a consultant today
4
2
8.01m²
200.84m²
245.81m²
Melrose
Luxury4
2
15.04m²
214.6m²
266.16m²
Cleveland
Luxury4
2
12.53m²
216.12m²
267.19m²
Long Beach
Luxury4
2
19.52m²
212.55m²
270.82m²
Manhattan
Luxury4
2
18.72m²
218.37m²
273.61m²
Fairview
Luxury4
2
13.6m²
230.38m²
280.94m²
Toronto
Luxury4
2
13.6m²
235.64m²
287.2m²
Del Ray
Luxury4
2
23.76m²
230.79m²
292.08m²
Prescott
Luxury4
2
33m²
268.79m²
340.48m²
St Andrews
LuxuryWe won't be beaten in value
Home Group Guarantee
Speak to a consultant today